Structural Learning Hub
Welcome to the Structural Learning Hub — a collection of practical, step-by-step tutorials designed to help you understand the fundamentals behind structural design. Each guide walks through real-world examples using WebStructural, with code-based capacity checks and clear explanations of the underlying engineering principles.
Whether you're new to structural design, refreshing your skills, or validating design decisions, these tutorials are written to be approachable, accurate, and grounded in modern design standards such as AISC 360 and ACI 318.
Start Learning
-
How to Design a Steel Beam — Step-by-Step Guide Size and check a steel beam for bending, lateral-torsional buckling, shear and deflection per AISC 360, with a worked 24 ft floor beam example, the effect of bracing, ASD vs. LRFD, and a walkthrough in the beam designer. -
Steel Beam Sizes — W-Shape Dimensions, Properties and Load Tables Every AISC wide flange beam from W4 to W44: dimensions, weight, section properties, bending and shear strength, and the uniform load each size carries at each span. -
Steel Beam Span Chart — The Lightest W-Shape for Each Span and Load The lightest wide flange beam for spans of 8 to 40 ft and loads of 250 to 3,000 lb/ft, checked for bending, shear and deflection, with W8, W10 and W12 charts for tight spaces. -
Steel I-Beam Load Capacity Chart — How Much a 3 to 12 Inch Beam Holds The safe uniform load of S and W beams from 3 to 12 inches deep over spans of 6 to 24 ft. -
Framing Calculators — Rafters, Headers, Joists, Beams and Decks All the framing span calculators in one place, in the order a house is framed from the roof down. -
Deck Framing Calculator — Joist, Beam, Post and Footing Sizes Size a deck's joists, beam, posts and footings from its size and height, with a framing plan and a list of the lumber, hangers, decking and concrete. -
Deck Joist Span Calculator and Span Tables How far 2x6 to 2x12 deck joists span at 12, 16 and 24 in apart, with overhangs, for each species. -
Floor Joist Span Calculator and Span Tables How far 2x6 to 2x12 floor joists span at 12, 16 and 24 in apart, for any species, grade and load. -
Rafter Span Calculator and Span Tables How far 2x6 to 2x12 roof rafters span at 12, 16 and 24 in apart, for roof live load or snow, at any slope. -
Header Span Calculator and Header Size Tables What size header a door or window needs in a bearing wall, with jack studs, by building width, snow and floors above. -
Stud Wall Calculator and Stud Height Tables How tall a 2x4 or 2x6 bearing wall can be with studs 12, 16 or 24 in apart, by wind, snow and floors above. -
Shear Wall Calculator and Allowable Unit Shear Table Plywood and OSB shear walls for wind and earthquake loads to SDPWS 2021, with hold-downs and anchor bolts. -
Wind Load Calculator — ASCE 7-22 and 7-16 Low-Rise Buildings Wind pressures by zone for the frames, walls and roof of a gable, hip or flat-roofed building, with a window and door design pressure schedule. -
Florida Wind Speed by Address — ASCE 7-22 and the 2023 Florida Building Code Look up the basic wind speed for a Florida address by risk category, with the Miami-Dade and Broward hurricane zone speeds. -
Steel Column Design Examples — Worked Step by Step to AISC 360-16 A W14×132 column in compression, W18×50 bending strength as bracing changes, and W14×90 flange local buckling, each worked by hand and checked against the AISC manual. -
Moment of Inertia of an I-Beam — Worked Example The moment of inertia of a W12×26 worked by hand with the parallel axis theorem, then compared with the AISC table, plus section modulus and weak axis. -
Beam Deflection Example — Simply Supported Steel Beam A 20 ft beam under a uniform load and a point load, checked against L/360 and resized to a beam that passes, with the common deflection limits. -

Beam Designer - Professional Steel & Wood Beam Design Software Comprehensive overview of WebStructural's Beam Designer features. Learn about steel and wood beam design capabilities, AISC 360 and NDS compliance, multi-span support, loading options, and advanced analysis features for professional structural engineers. -
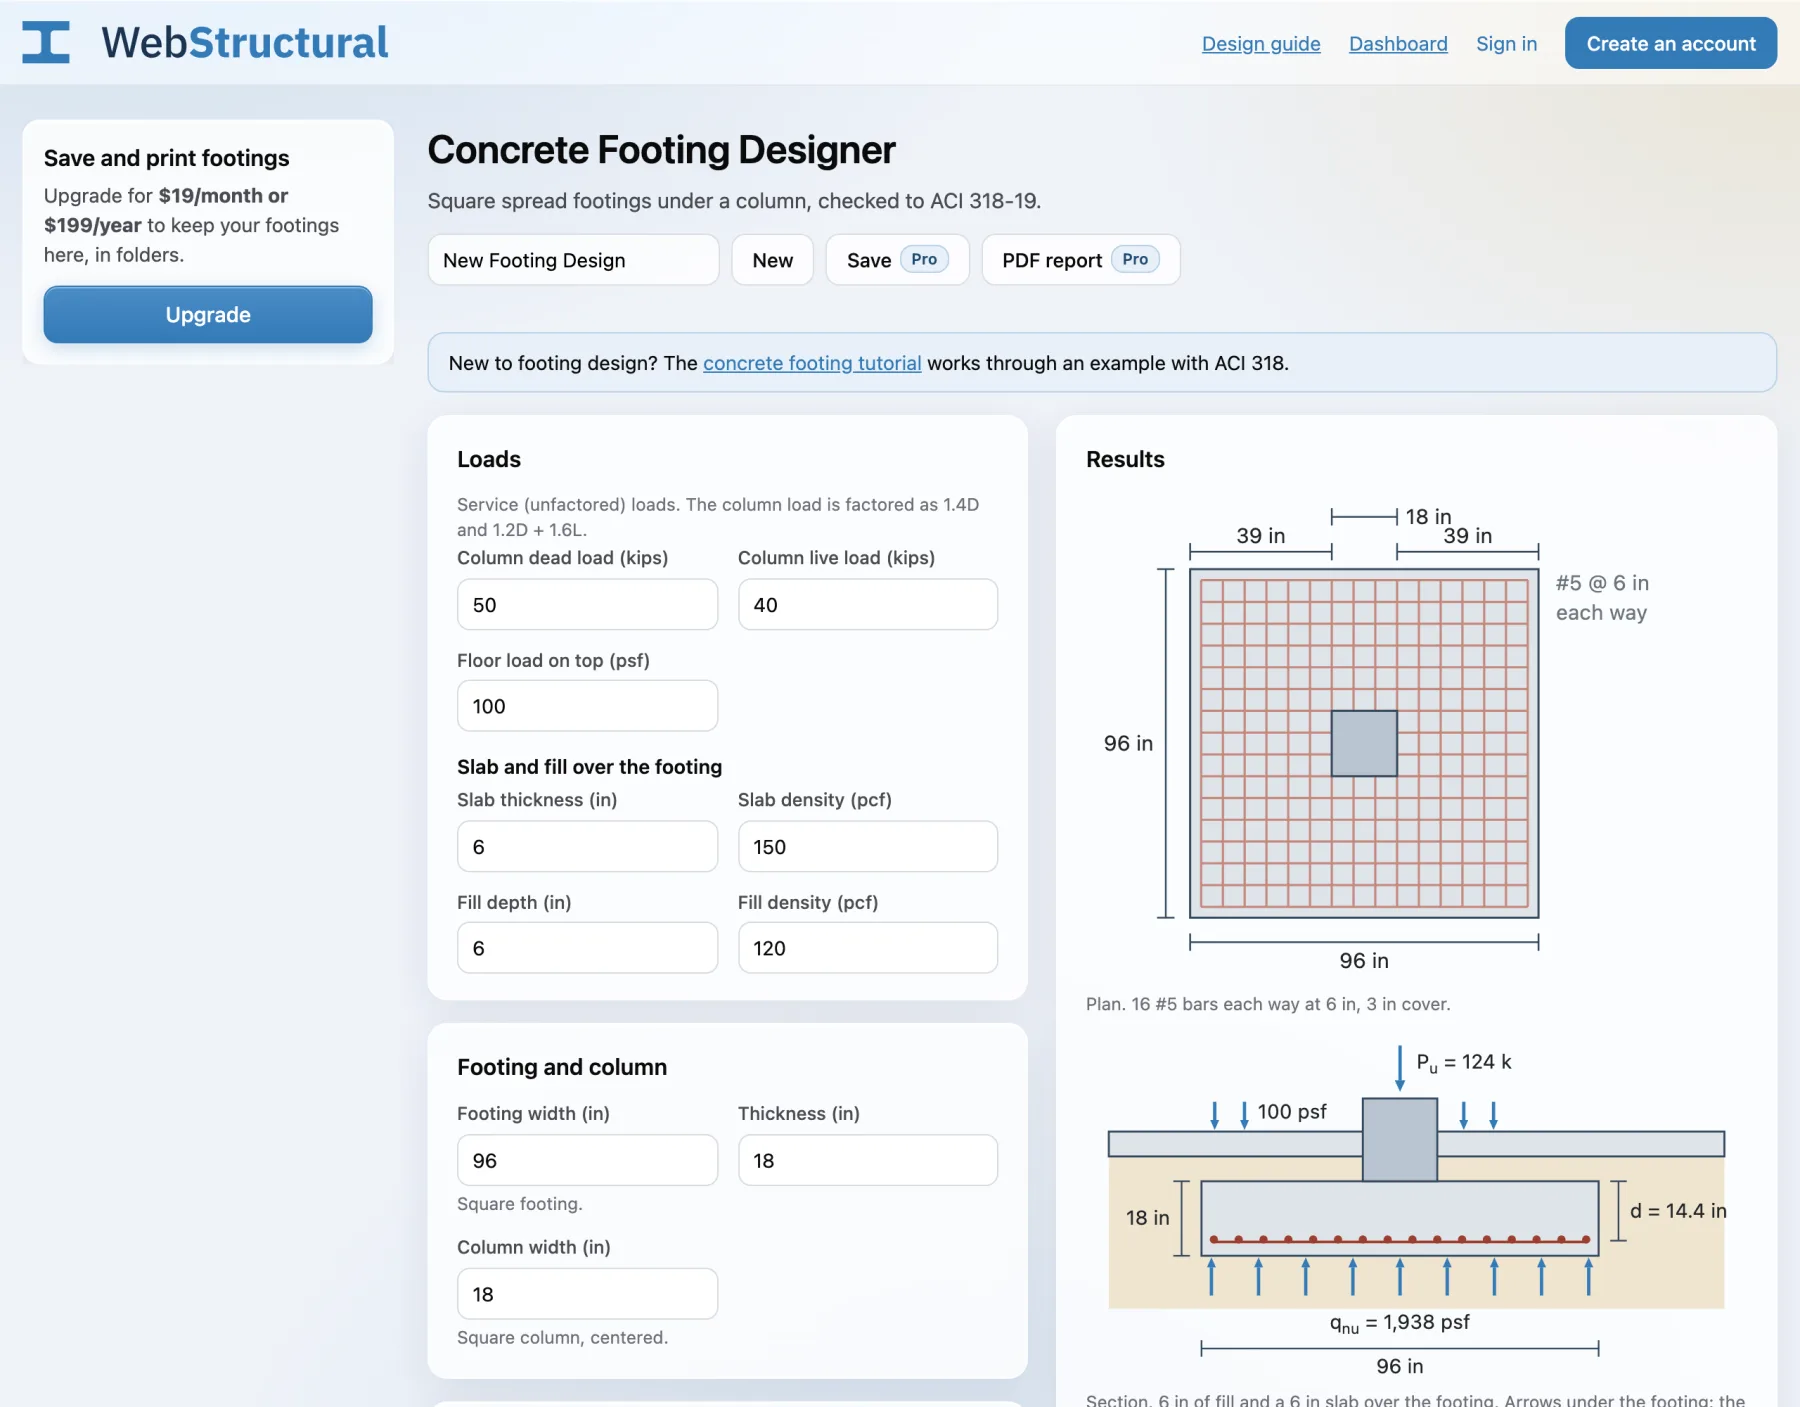
Footing Designer - Professional Concrete Foundation Design Software Comprehensive overview of WebStructural's Footing Designer features. Learn about concrete spread footing design capabilities, ACI 318 compliance, soil bearing analysis, shear checks (one-way and two-way), flexural design, and reinforcement detailing for foundation professionals. -

Anchor Bolt Designer - Professional Concrete Anchor Design Software Comprehensive overview of WebStructural's Anchor Bolt Designer features. Learn about concrete anchor design capabilities, ACI 318 Chapter 17 compliance, tension and shear checks, failure mode analysis (steel rupture, concrete breakout, pullout, side-face blowout, pryout), and combined loading for connection design professionals. -

How to Design a Flitch Beam Learn how flitch beams combine wood and steel to increase strength and stiffness. This tutorial explains material properties, load sharing, and design checks for composite beam behavior. -
Flitch Beam Span Table — 2x8, 2x10 and 2x12 with Steel Plates The longest span of common flitch beams with 1/4, 3/8 and 1/2 inch plates for loads of 200 to 1,000 lb/ft, and a size chart for picking one. -
Wood Beam Span Calculator — Deck and Floor Beams in 2x and 4x LumberCheck a sawn lumber beam for your span and load, with a deck beam span table for Southern Pine and Douglas Fir.
-
Flitch Beam Calculator — Check 2x Lumber with Steel PlatesCheck a flitch beam for your span and load, see its longest span, and open it in the beam designer.
-
Concrete Footing Design Basics Understand how soil bearing pressure, footing geometry, loads, and reinforcement interact to produce a safe and efficient spread footing design using ACI 318 provisions. -
Concrete Footing Size Chart — Column and Wall Footings by Load and Soil Width, thickness and rebar for square column footings carrying 10 to 150 kips, and wall footing widths, on 1,500 to 4,000 psf soil. -
Retaining Wall Calculator and Footing Sizes by Height Check a cantilever concrete retaining wall for overturning, sliding and soil bearing, with the stem bars to ACI 318-19 and a table of footing sizes for walls 2 to 10 ft tall. -
How to Design Anchor Bolts in Concrete Walk through anchor bolt design and review key failure modes including steel rupture, concrete breakout, pullout, side-face blowout, and pryout — all based on ACI 318 anchor design requirements. -
Anchor Bolt Size and Capacity Chart Anchor rod sizes from 1/2 to 2 inches, F1554 grade strengths, and tension capacity in concrete at 4 to 18 inch embedment.
Who These Tutorials Are For
These resources are intended for structural engineers, architects, builders, students, and technically-minded professionals who want a clear explanation of design fundamentals without skipping the underlying concepts.
Students: WebStructural Pro is free for a year with a school email. See how to get it.
Design Tools Included
Each tutorial is paired with a WebStructural design tool so you can follow along interactively:
Beam Designer Concrete Footing Designer Retaining Wall Calculator Basement Wall Calculator Anchor Bolt Designer
All tools perform code-based design checks and can be used to explore “what-if” scenarios and verify design assumptions.
Next Steps
You can work through the tutorials in any order, but many users start with steel beam design before moving on to supporting elements such as footings and anchors. As additional tutorials are added, they will appear here in the Learning Hub.
When you're ready to move from examples to real projects, you can start designing right away using the WebStructural tools.